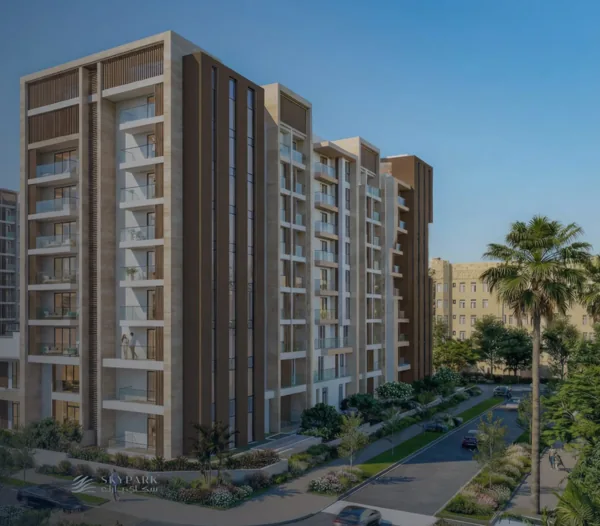
Sky Park · Al Mouj Muscat
Published 1-bedroom model
Model category at source A
Published starting price211,000 USD
- Published area from
- 67 m²
- Published initial payment
- 30%
- Published handover
- Q1 2029
Source price updated
Source checked
A PROJECT WITHIN AL MOUJ MUSCAT
Tathmeer Properties
Apartment layouts and coastal surroundings, with a closer look at the home itself.
THE PROJECT
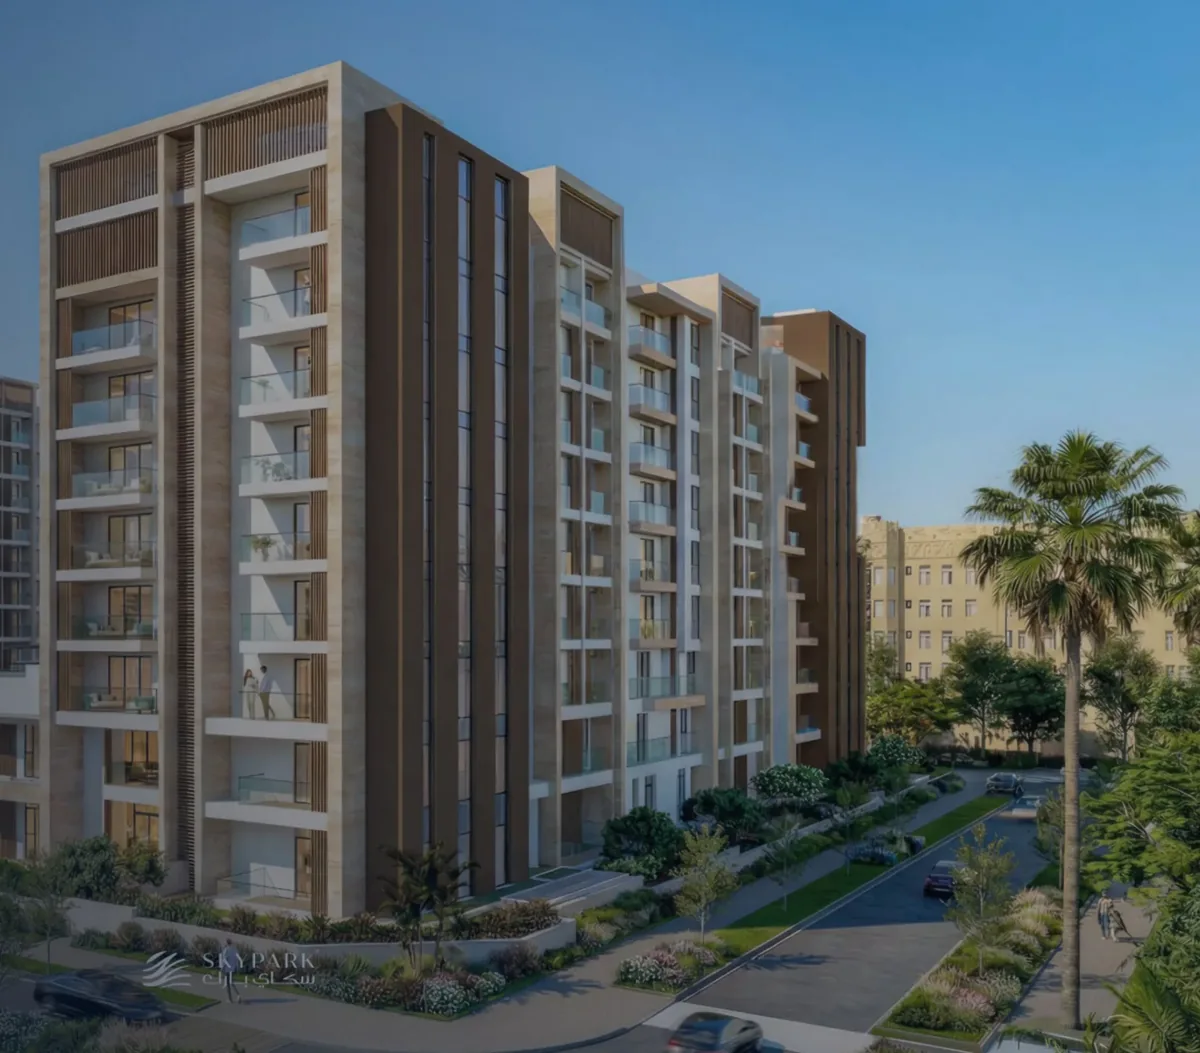
Sky Park is a Tathmeer residential project within Al Mouj Muscat. The project materials show apartments and chalet-style homes, with shared pools, landscaped spaces, a gym and children’s facilities.
MOHAMED’S CURRENT SELECTION
Published models and starting prices, with their source and review date.
Swipe to explore the homes, or use your keyboard to move through their links.
Sky Park · Al Mouj Muscat
Model category at source A
Source price updated
Source checked
Starting prices and areas vary by unit. Images illustrate the project; individual availability is checked when you enquire.

DISCUSS YOUR CHOICE WITH
Mohamed Elmahdi
Property ConsultantA READING OF THE PUBLISHED SPECIFICATIONS
The published one-bedroom-plus-study plan gives you a concrete alternative to a standard one-bedroom home. Compare how much usable space the study adds before choosing by room count alone.
An initial reading of published information. Discuss it alongside your purpose and the exact unit details.
A CLOSER LOOK
Illustrative layouts from the project materials. Choose a plan to discuss the specific unit, its area and its current availability.
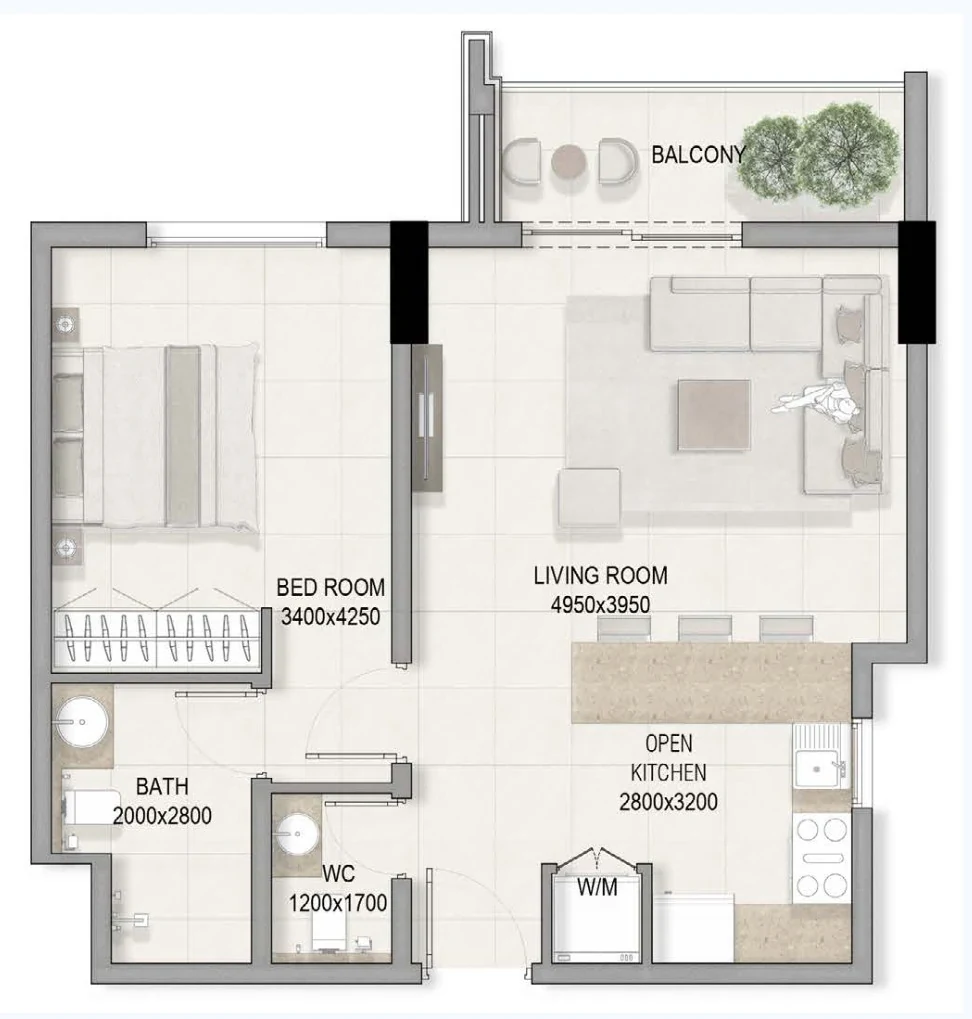
Sky Park
An open kitchen, living area and balcony.
Open full-size planAsk about this layout ↗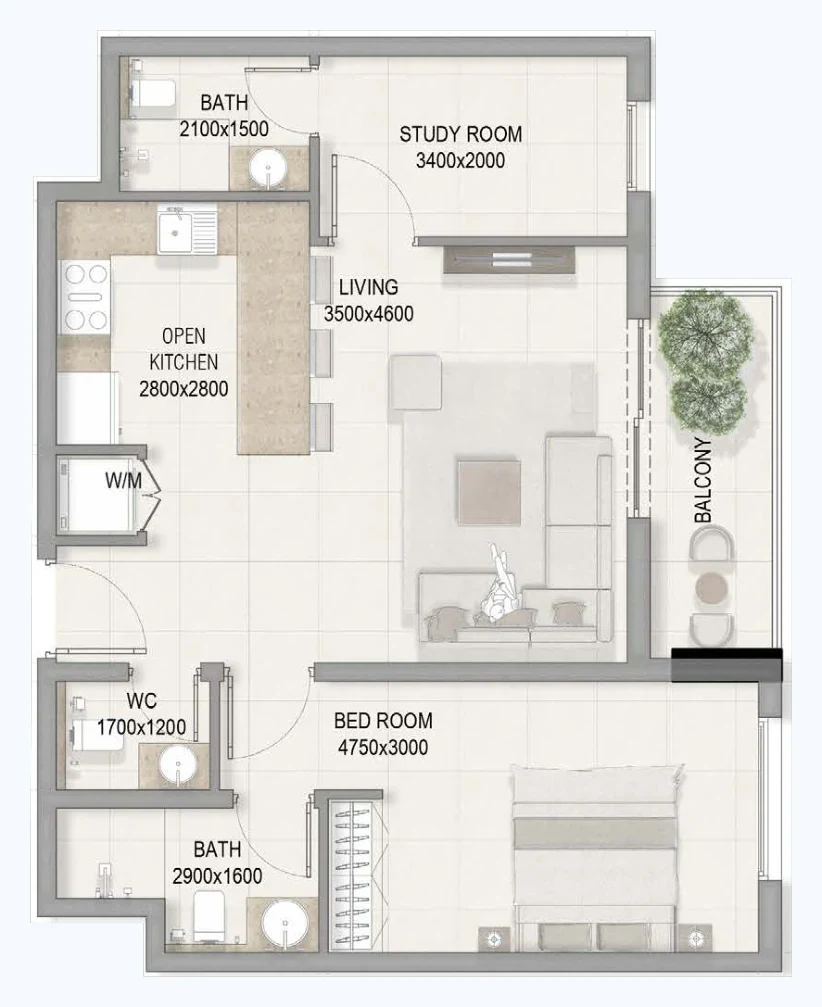
Sky Park
A separate study beside the living area.
Open full-size planAsk about this layout ↗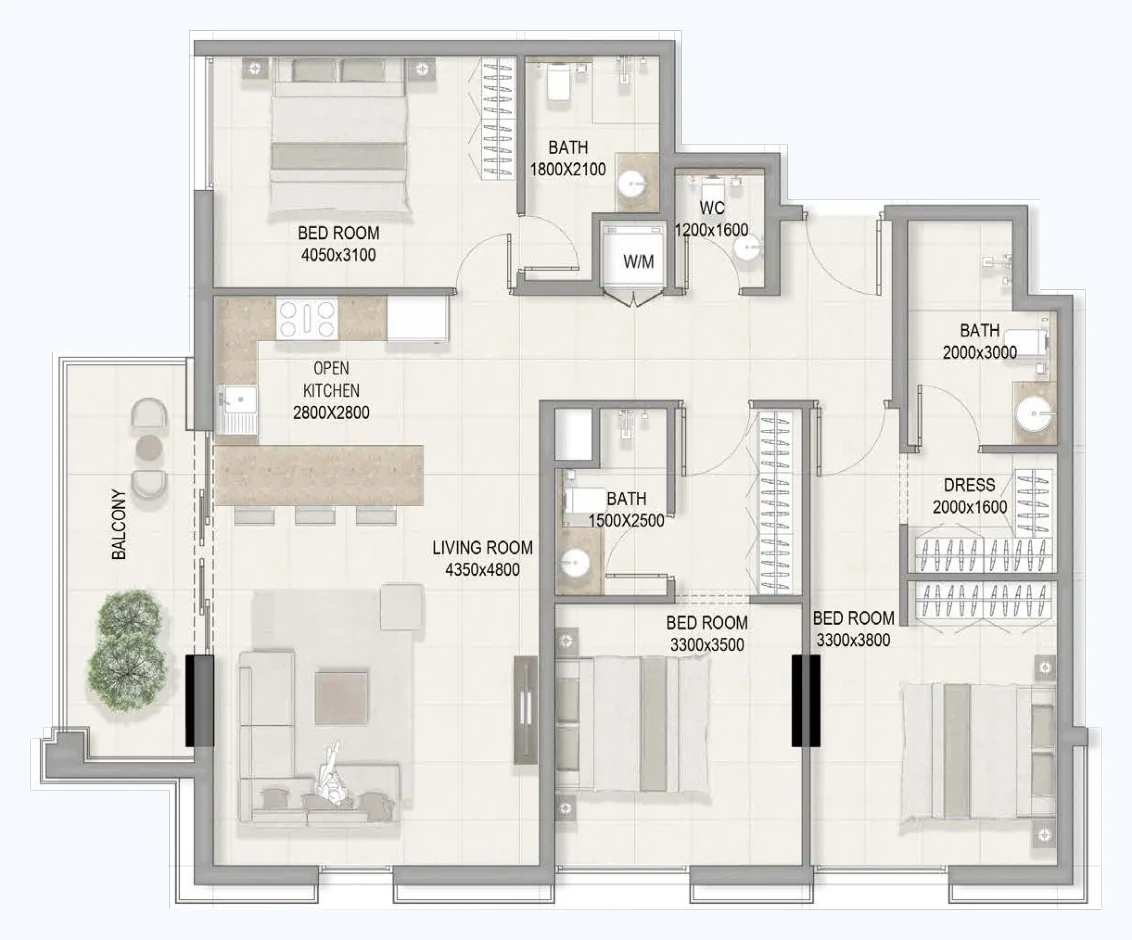
Sky Park
Three bedrooms, a living area and balcony.
Open full-size planAsk about this layout ↗Plans are illustrative. Confirm dimensions, orientation, external areas and specifications for the exact unit before purchase.
Compare unit layoutsARCHITECTURE & SHARED SPACES
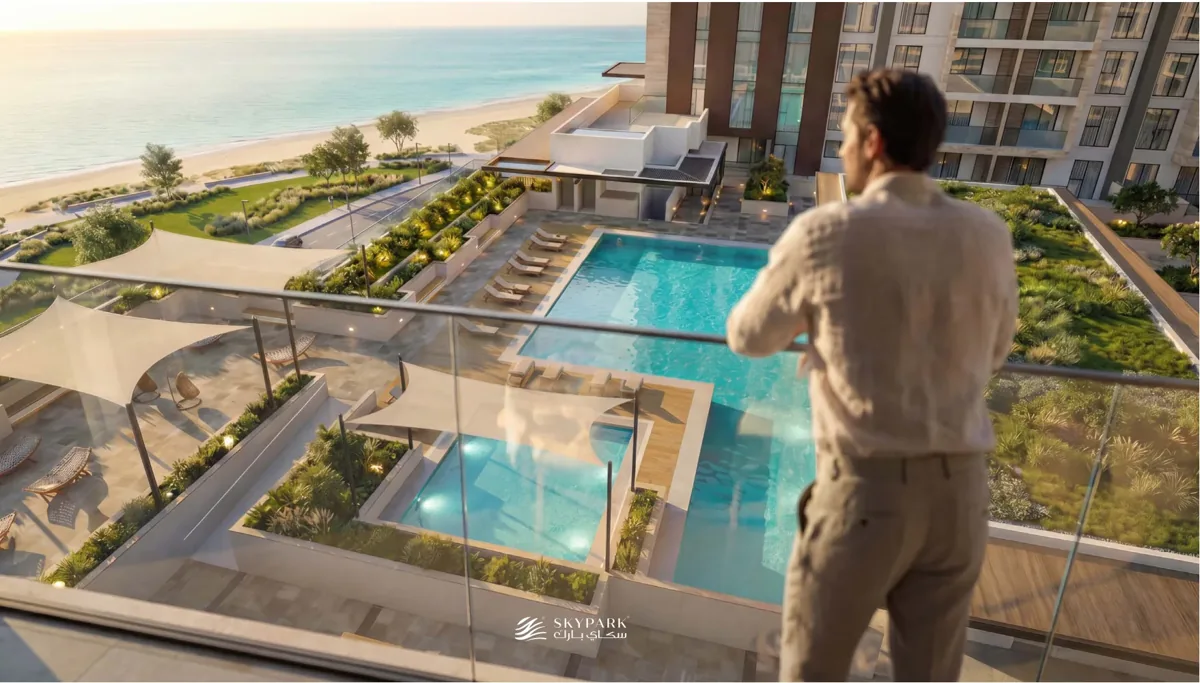
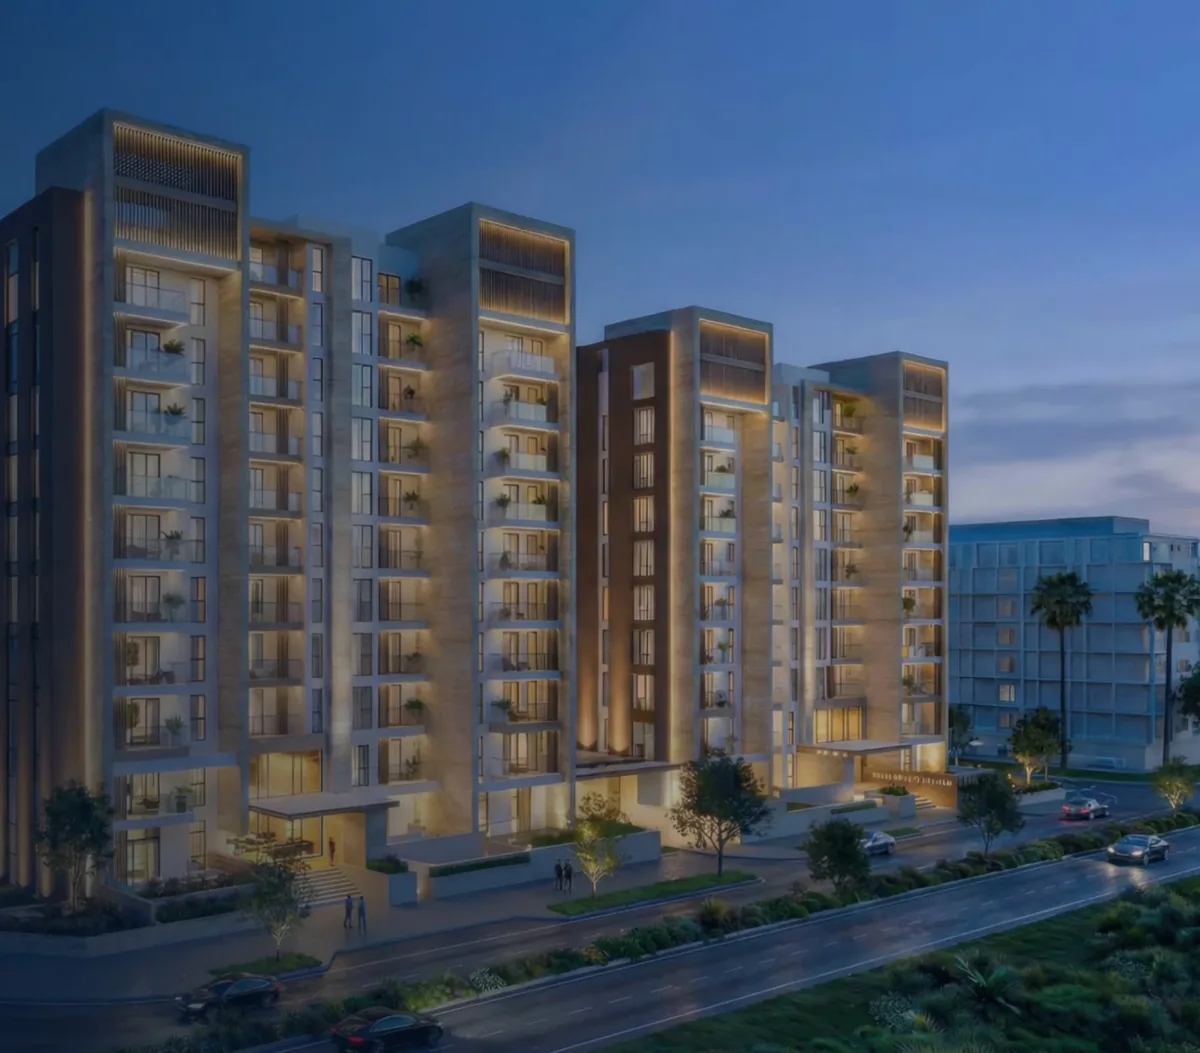
Architectural illustrations from the project materials; these are not photographs of completed homes.
PLAN YOUR PURCHASE
Request the current plan for your chosen unit. Compare the initial payment, later instalments and any balance at handover alongside the delivery terms.
WITHIN THE WIDER COMMUNITY
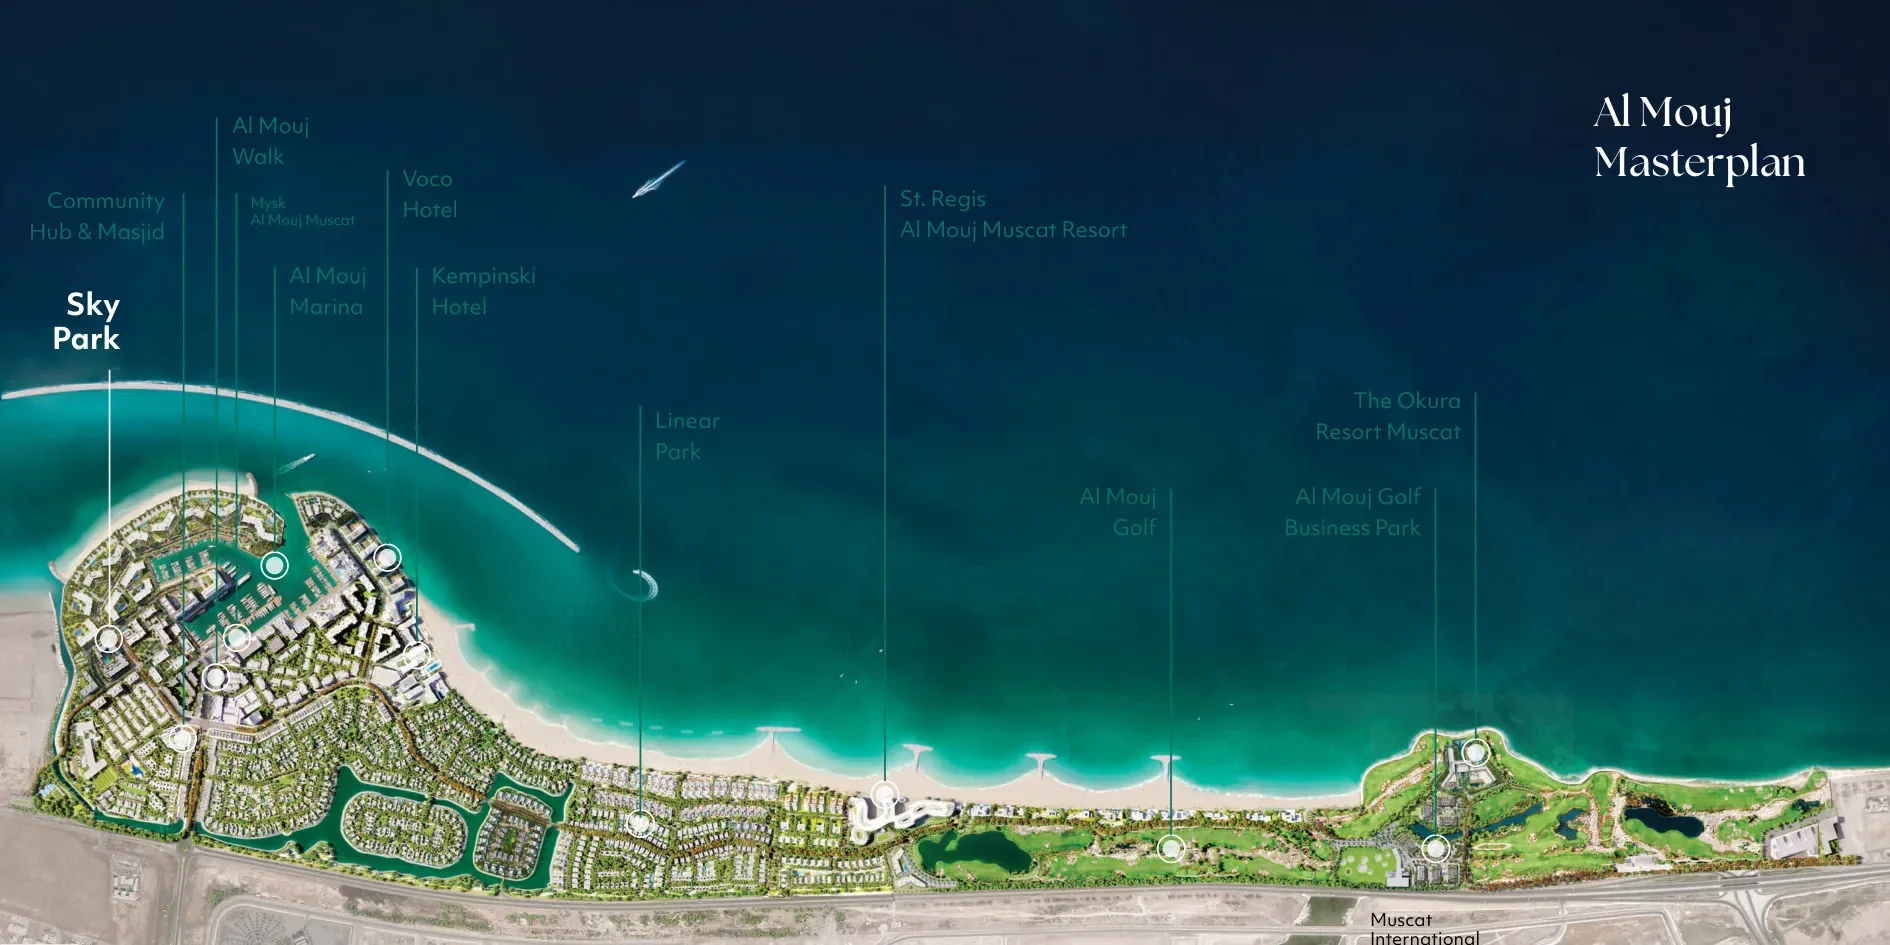
The masterplan places the project within Al Mouj Muscat. Check the exact building, entrance and outlook when selecting a unit.
Open the Al Mouj Muscat community mapThe map link shows the wider community, not a surveyed pin for an individual unit.
Before you enquire
Sky Park is an individual project within Al Mouj Muscat. The wider community and the specific building should be considered separately when comparing a property.
The plans illustrate selected layouts. Ask for the current unit list to confirm which layouts, floors and orientations are available.
Share the layout you are considering. Request a current written quotation covering the unit, payment schedule, delivery terms and applicable charges.
Images and plans remain credited to their original project authors. Brochure illustrations describe a design, rather than current unit availability.
Content reviewed:
SPEAK WITH MOHAMED
Share your preferred layout, approximate budget and timing. We can review the current information together.
Property Consultant · Oman