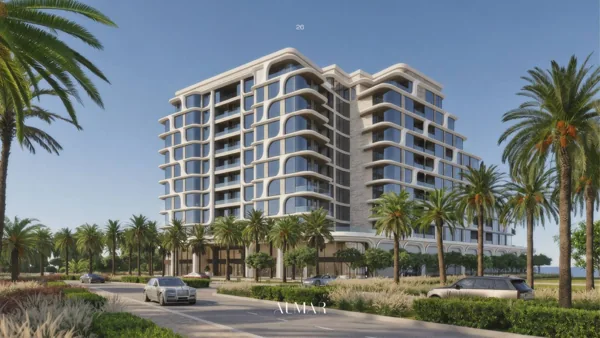
ALMAR Residences · Al Mouj Muscat
Published 1-bedroom model
Model category at source A
Published starting price278,000 USD
- Published area from
- 78 m²
- Published initial payment
- 10%
- Published handover
- Q2 2029
Source price updated
Source checked
A PROJECT WITHIN AL MOUJ MUSCAT
Aurelian Development
Coastal architecture, open terraces and a choice of residential layouts.
THE PROJECT
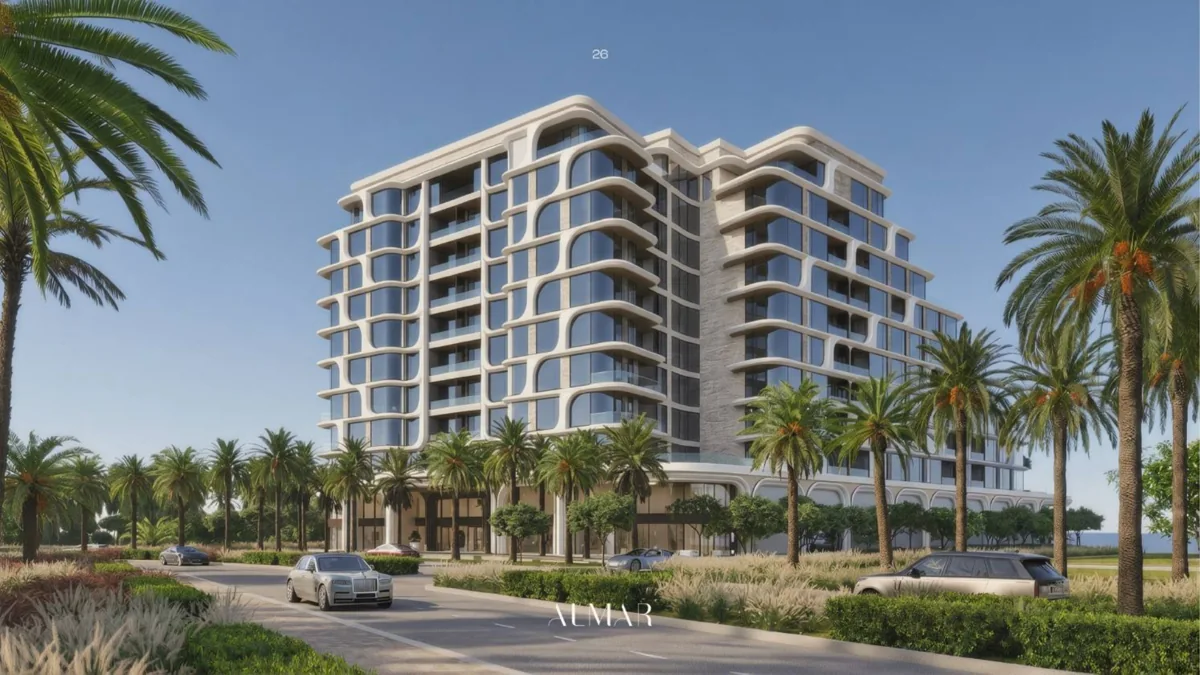
ALMAR Residences is an Aurelian project within Al Mouj Muscat. Its brochure presents 176 homes, including apartments, Sunset House garden duplexes and penthouses, with landscaped shared spaces and leisure facilities.
MOHAMED’S CURRENT SELECTION
Published models and starting prices, with their source and review date.
Swipe to explore the homes, or use your keyboard to move through their links.
ALMAR Residences · Al Mouj Muscat
Model category at source A
Source price updated
Source checked
Starting prices and areas vary by unit. Images illustrate the project; individual availability is checked when you enquire.

DISCUSS YOUR CHOICE WITH
Mohamed Elmahdi
Property ConsultantA READING OF THE PUBLISHED SPECIFICATIONS
The sample layouts separate internal, balcony and terrace areas. A larger gross area can reflect more outdoor space, so compare both the total and the enclosed rooms. The brochure’s milestone payments also deserve their own cash-flow check.
An initial reading of published information. Discuss it alongside your purpose and the exact unit details.
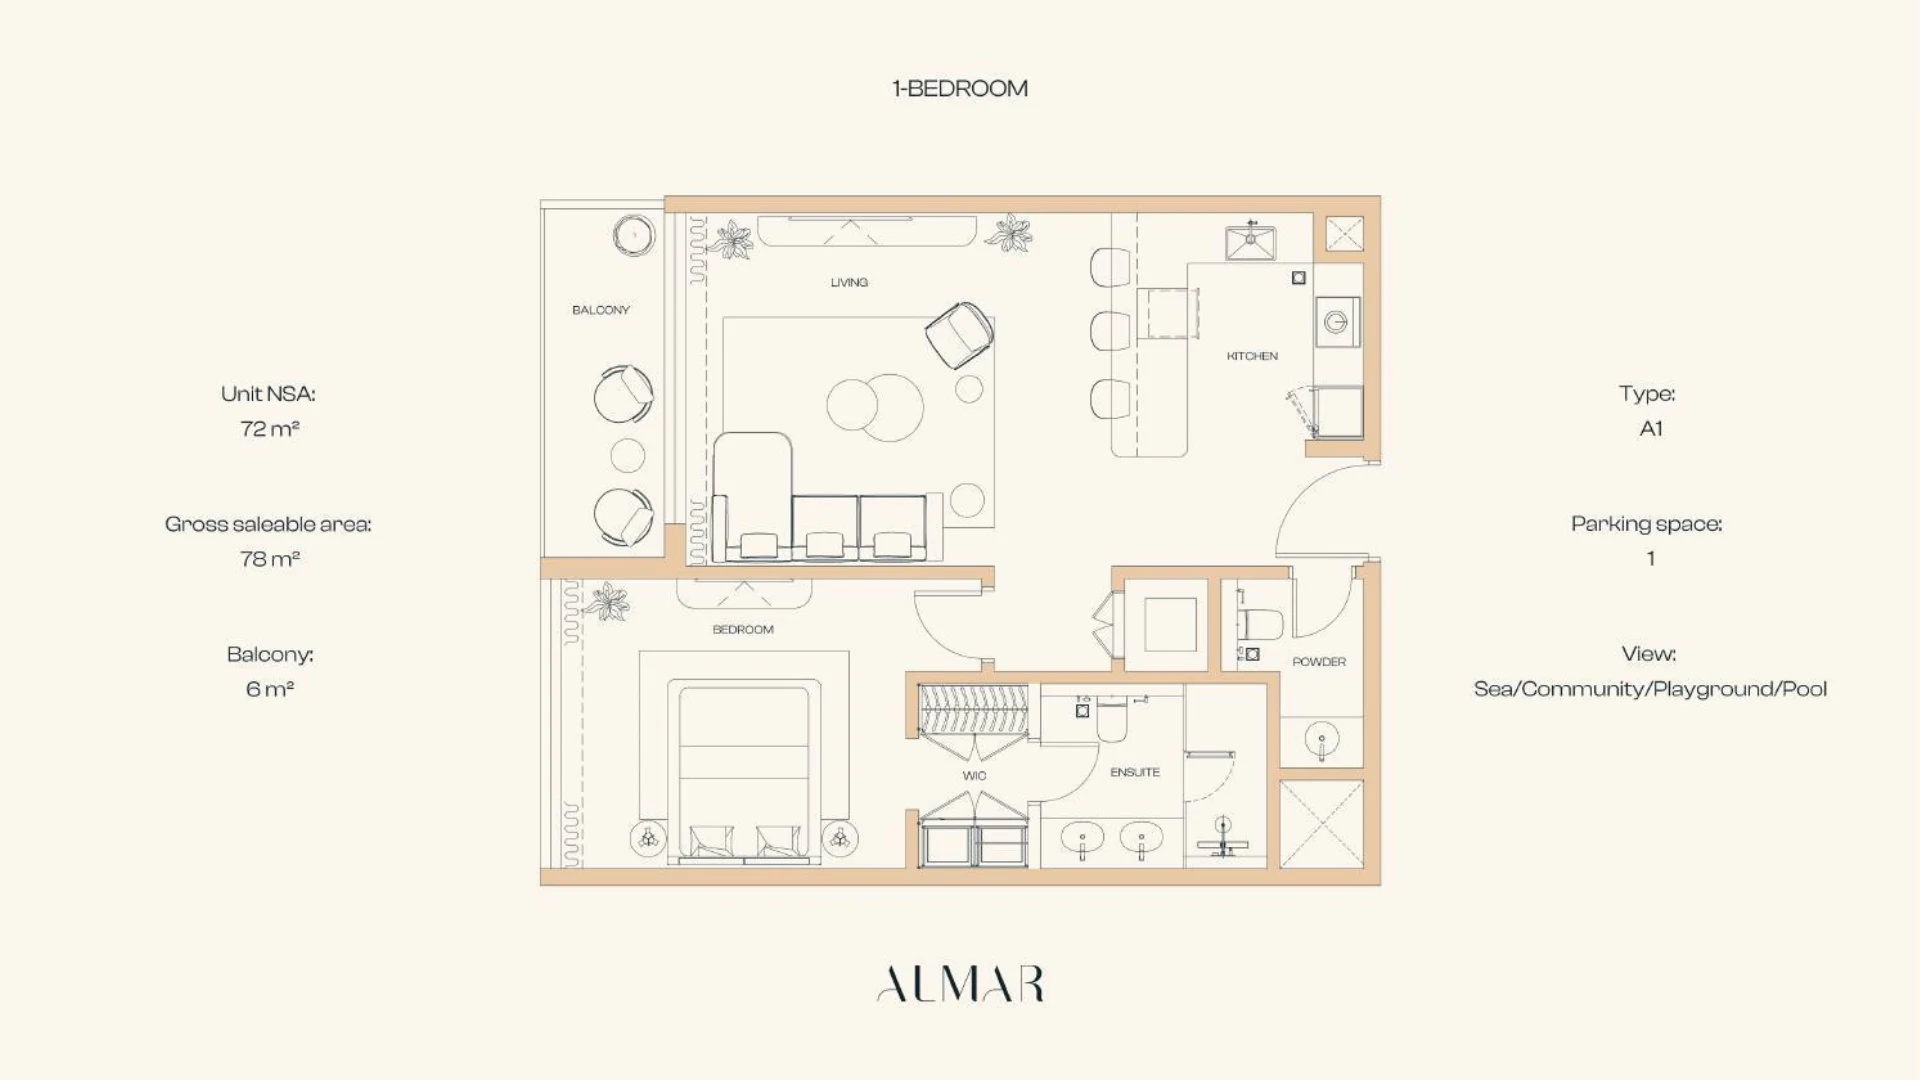
ALMAR Residences · A1
Select a marker or room name to read the plan. The information follows the brochure example; review the exact unit plan when choosing.
A CLOSER LOOK
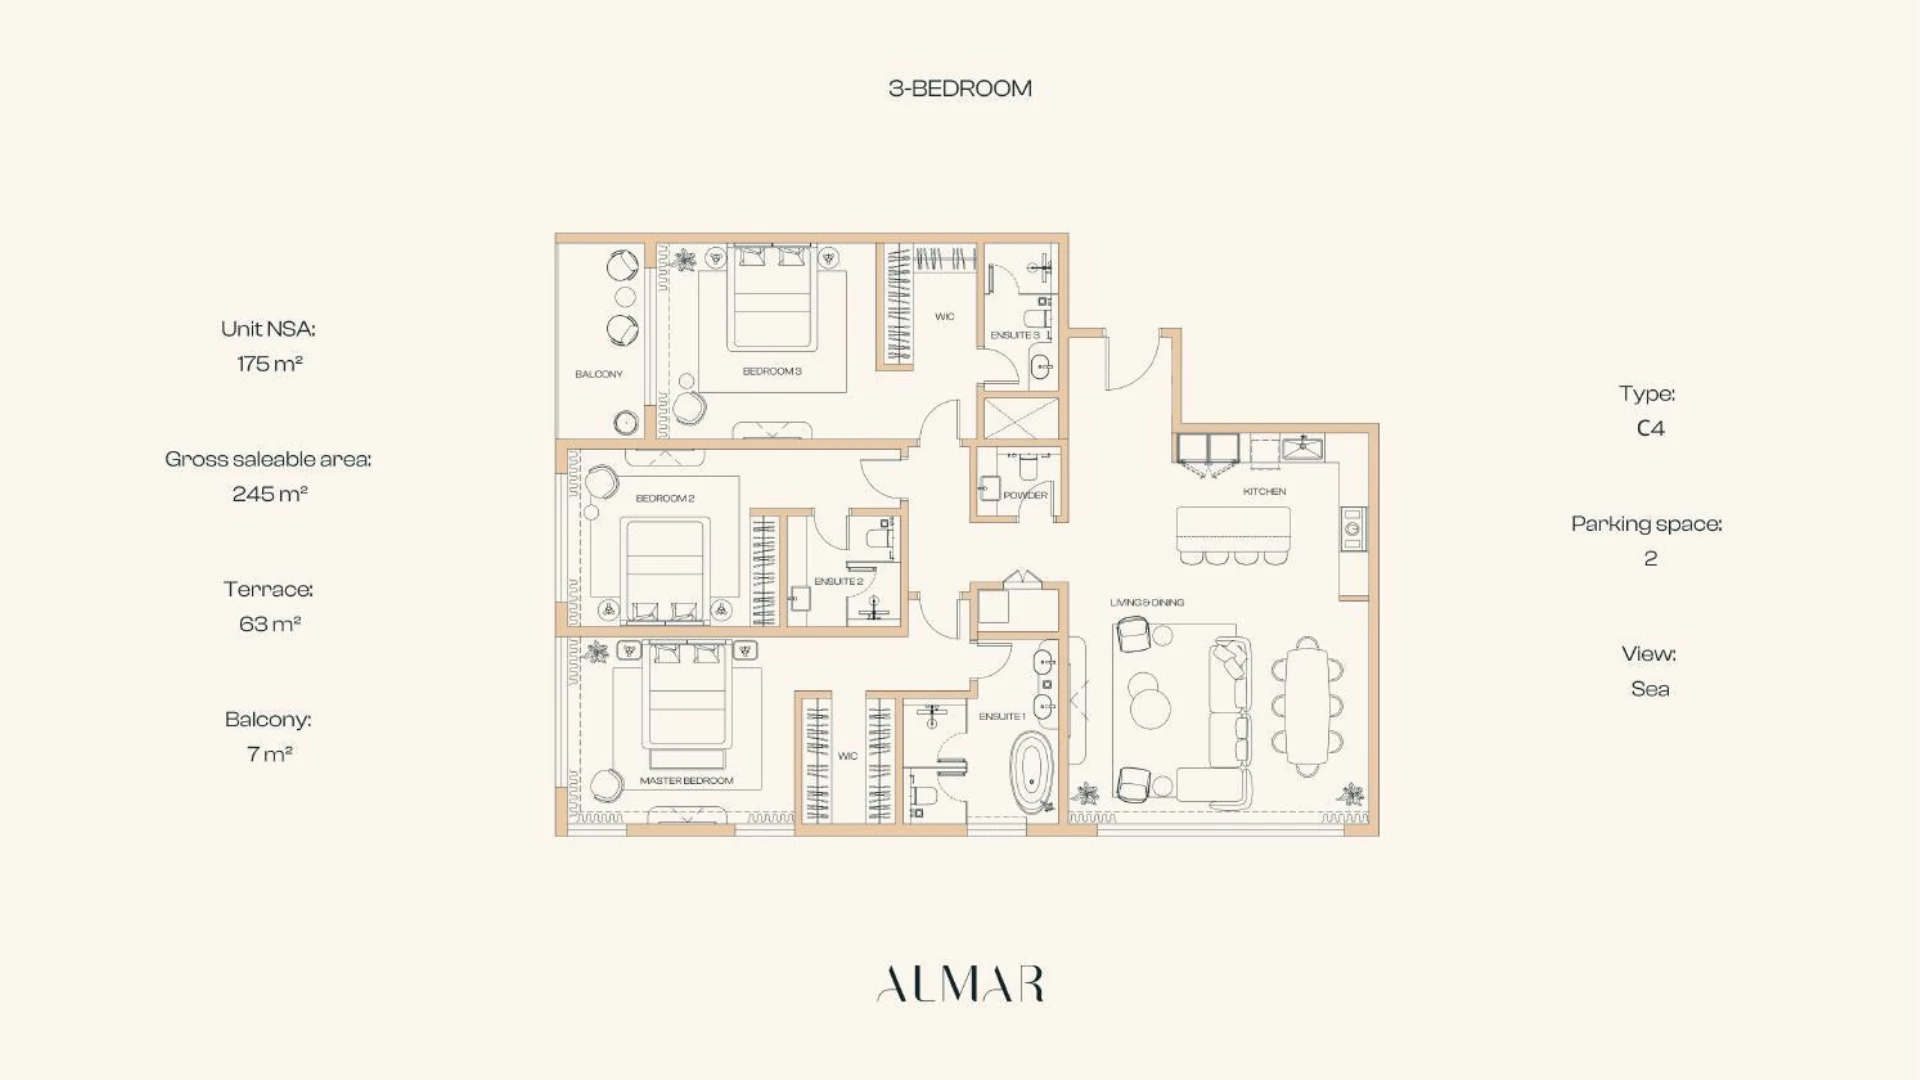
Illustrative layouts from the project materials. Choose a plan to discuss the specific unit, its area and its current availability.
ALMAR Residences
One-bedroom layout with a balcony.
ALMAR Residences
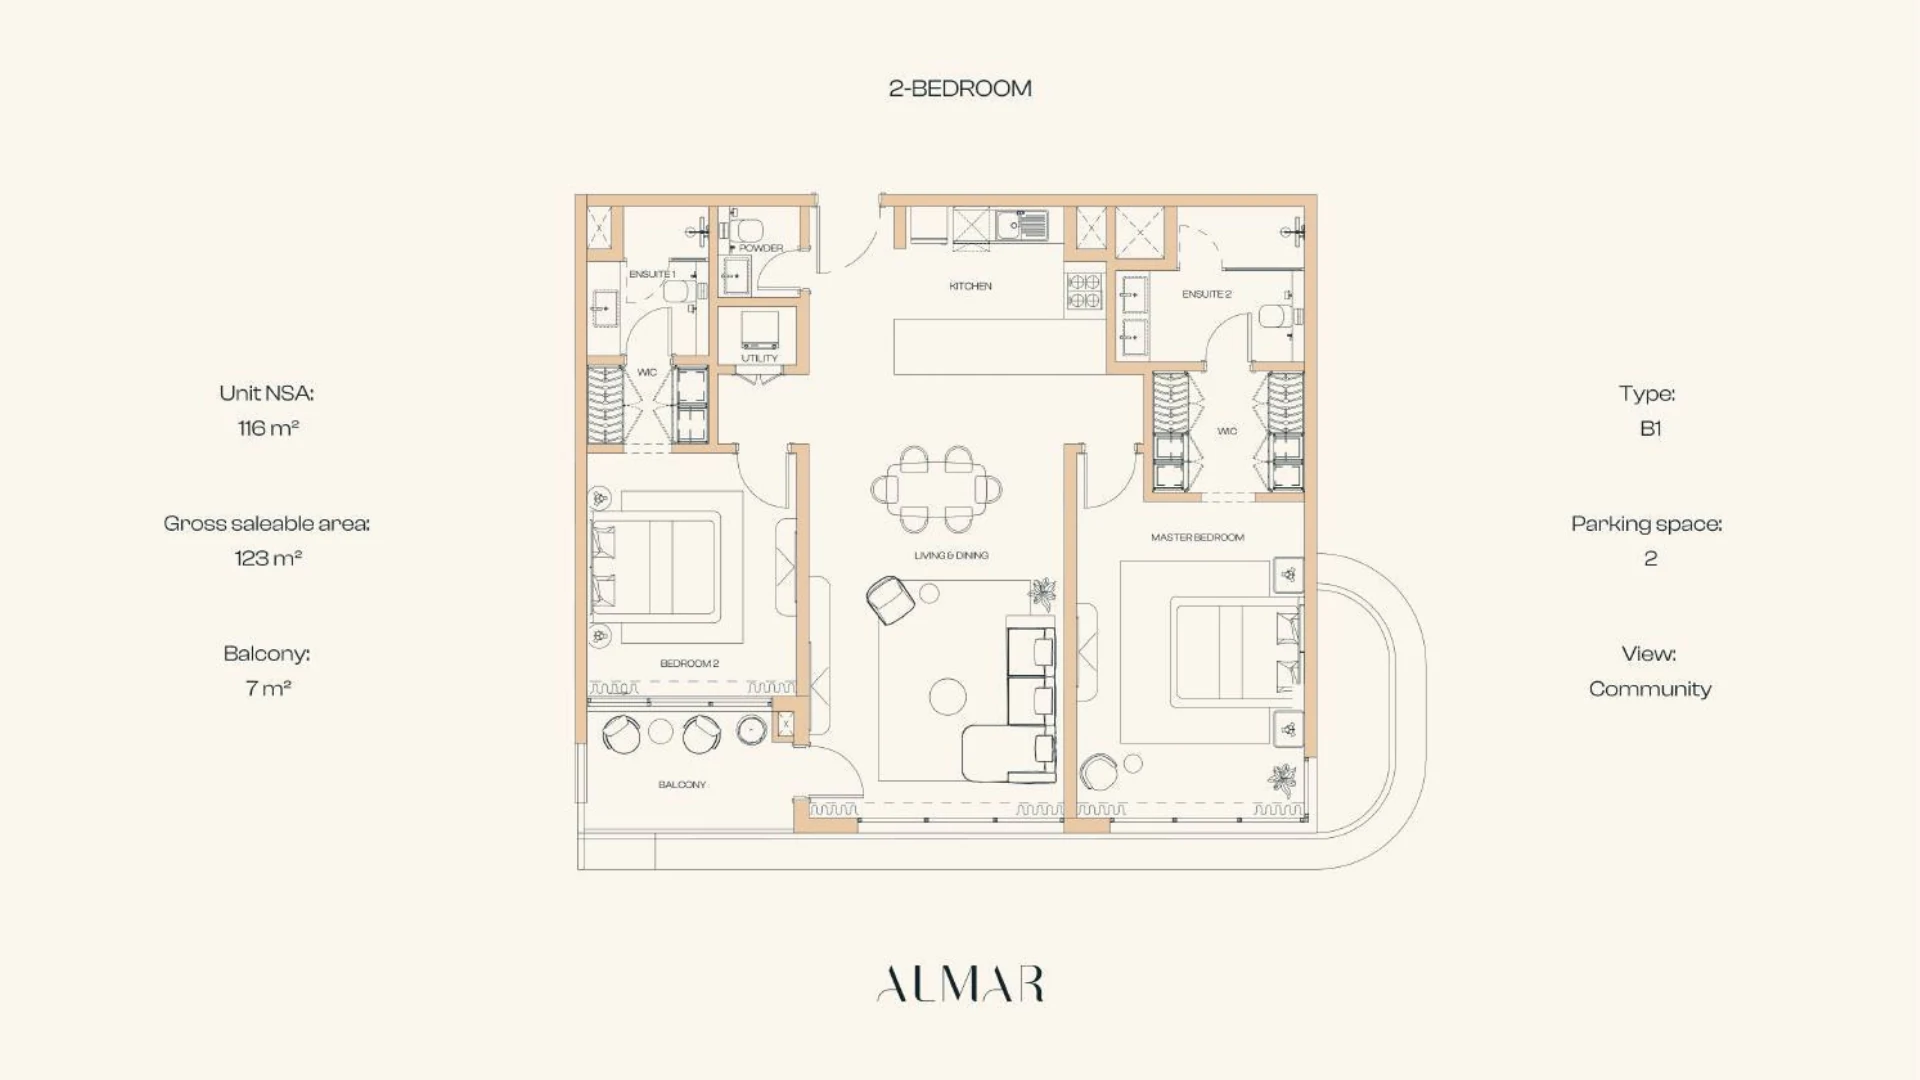
Two-bedroom layout with a balcony.
ALMAR Residences
A 63 m² terrace and a 7 m² balcony.
Plans are illustrative. Confirm dimensions, orientation, external areas and specifications for the exact unit before purchase.
Compare unit layoutsARCHITECTURE & SHARED SPACES
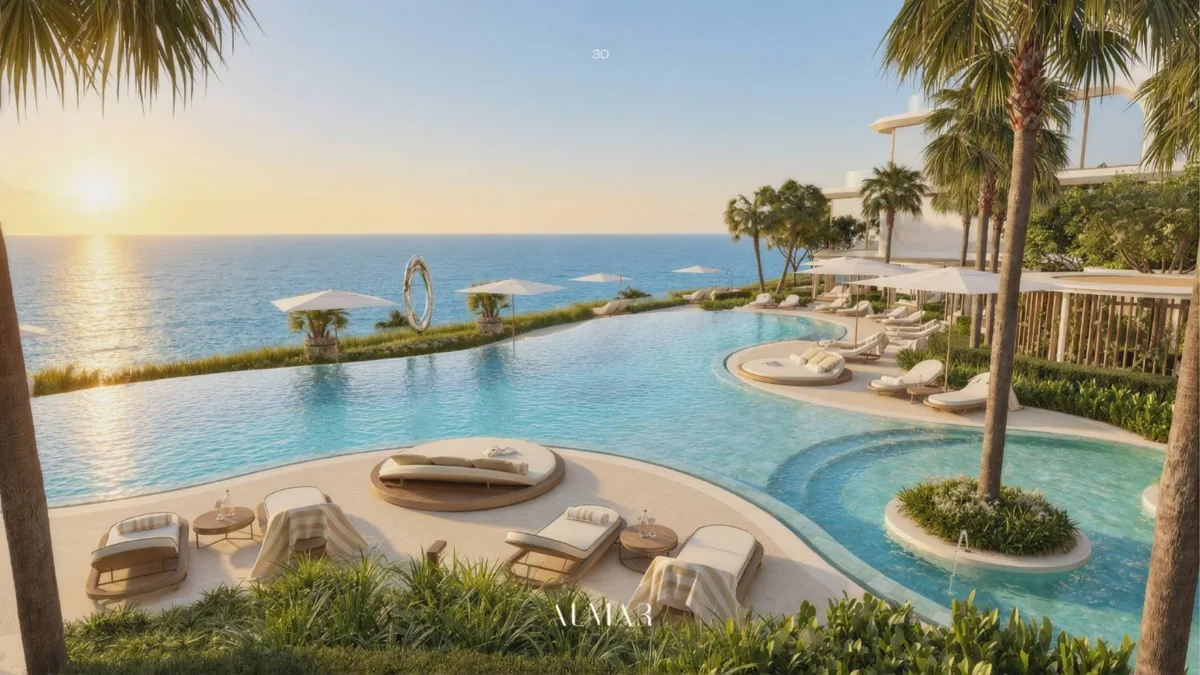
Architectural illustrations from the project materials; these are not photographs of completed homes.

PLAN YOUR PURCHASE
The brochure sets out 10% on signing, six construction payments of 9% each, and 36% on practical completion and handover. The middle six payments total 54%.
Brochure terms are indicative. Request the current schedule and confirm the binding terms in the sale and purchase agreement.
WITHIN THE WIDER COMMUNITY
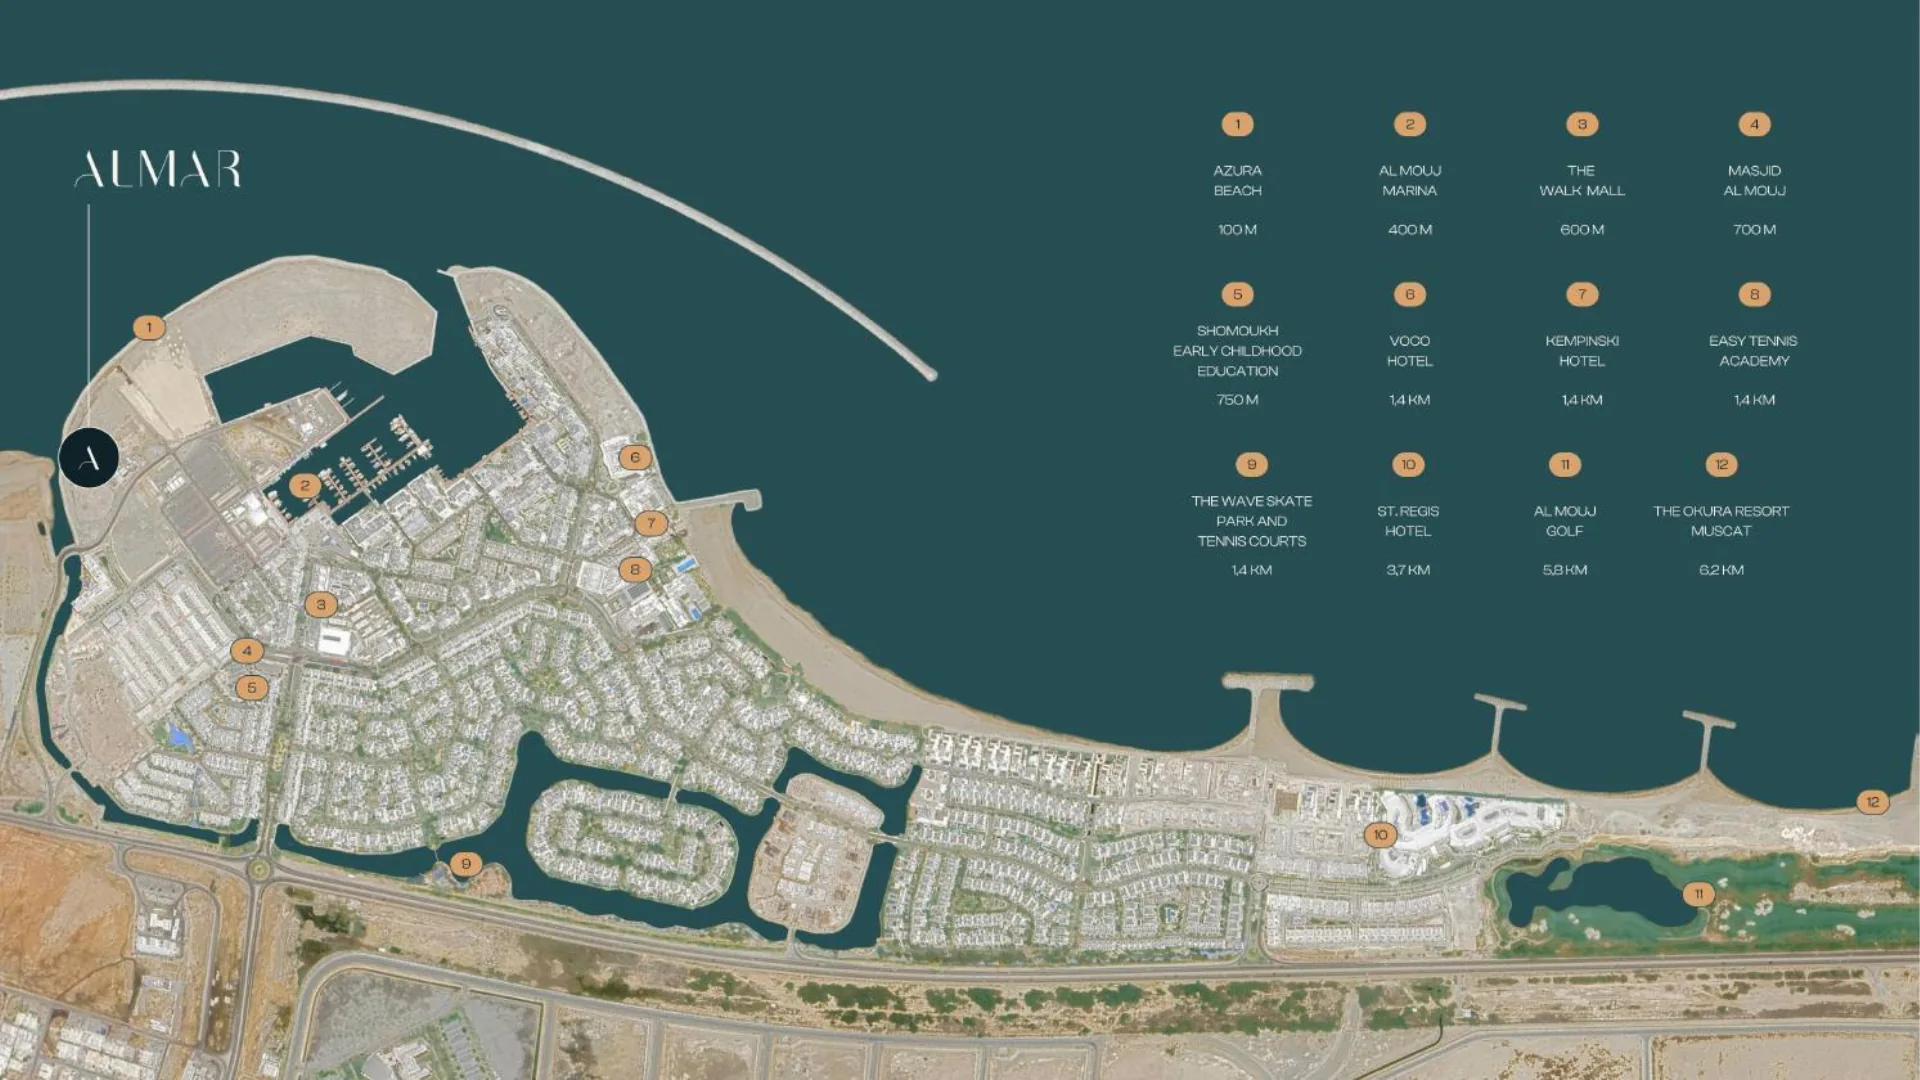
The masterplan places the project within Al Mouj Muscat. Check the exact building, entrance and outlook when selecting a unit.
Open the Al Mouj Muscat community mapThe map link shows the wider community, not a surveyed pin for an individual unit.
Before you enquire
Aurelian Development is the developer of the individual project. Al Mouj Muscat is the wider community in which it is located.
The brochure shows 10% when signing, six construction-linked payments of 9% each, and 36% at practical completion and handover. Request the current schedule for the unit you choose.
It is the expected handover shown in the brochure programme. The current sale and purchase agreement and project updates establish the terms for an individual purchase.
Images and plans remain credited to their original project authors. Brochure illustrations describe a design, rather than current unit availability.
Content reviewed:
SPEAK WITH MOHAMED
Share your preferred layout, approximate budget and timing. We can review the current information together.
Property Consultant · Oman