Yenaier Residences
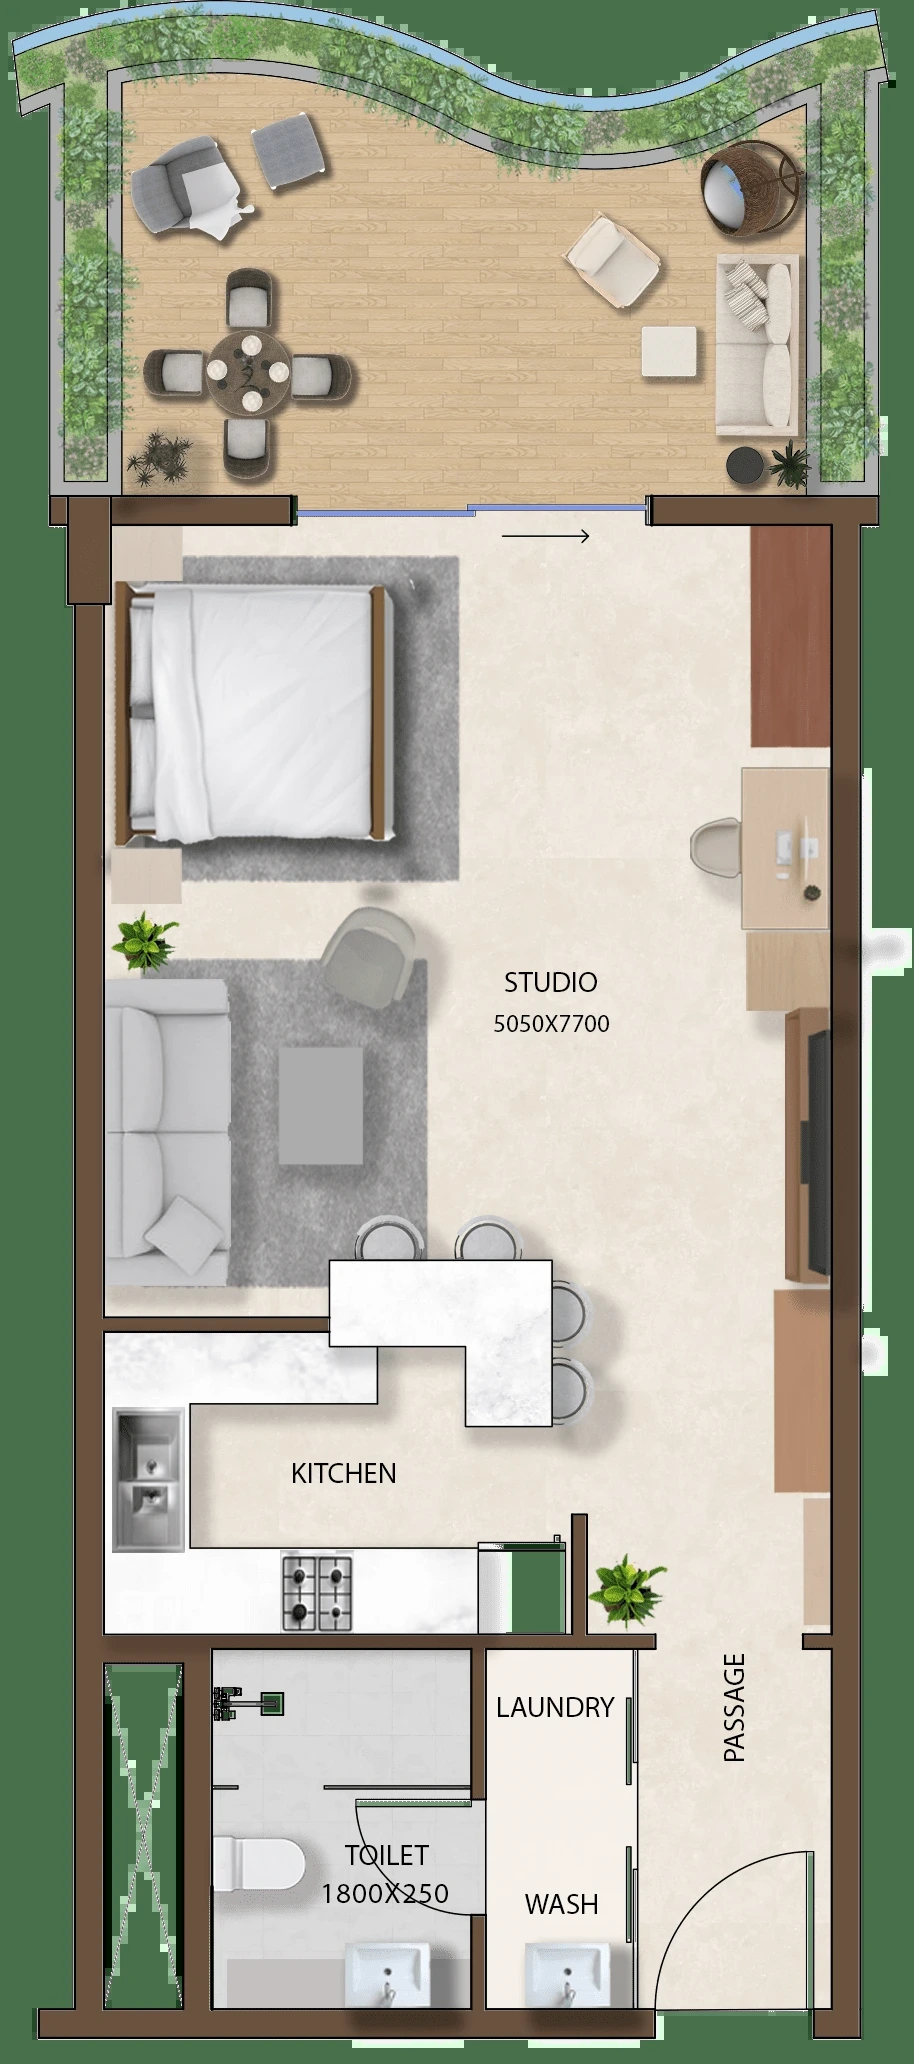
Loggia Studio
Illustrative studio plan from Adanté. The published studio collection spans 71–87 m²; the page does not specify the area measurement basis.
Open full-size planAsk about this layout ↗A PROJECT WITHIN SULTAN HAITHAM CITY
Adanté Realty · Al Adrak Group
Explore the home, the loggia and the residence collection as separate choices.

THE PROJECT
Yenaier Residences is an Adanté Realty project within Sultan Haitham City. Adanté is the real-estate division of Al Adrak. The developer presents private and branded residence collections; SOCIO is a component within Yenaier, rather than the name of the entire neighbourhood.

DISCUSS YOUR CHOICE WITH
Mohamed Elmahdi
Property ConsultantA READING OF THE PUBLISHED SPECIFICATIONS
Yenaier includes different residence collections. Compare the services, recurring charges and loggia area for the exact collection before treating similarly sized homes as equivalent.
An initial reading of published information. Discuss it alongside your purpose and the exact unit details.
A CLOSER LOOK
Illustrative layouts from the project materials. Choose a plan to discuss the specific unit, its area and its current availability.
Yenaier Residences
Illustrative studio plan from Adanté. The published studio collection spans 71–87 m²; the page does not specify the area measurement basis.
Open full-size planAsk about this layout ↗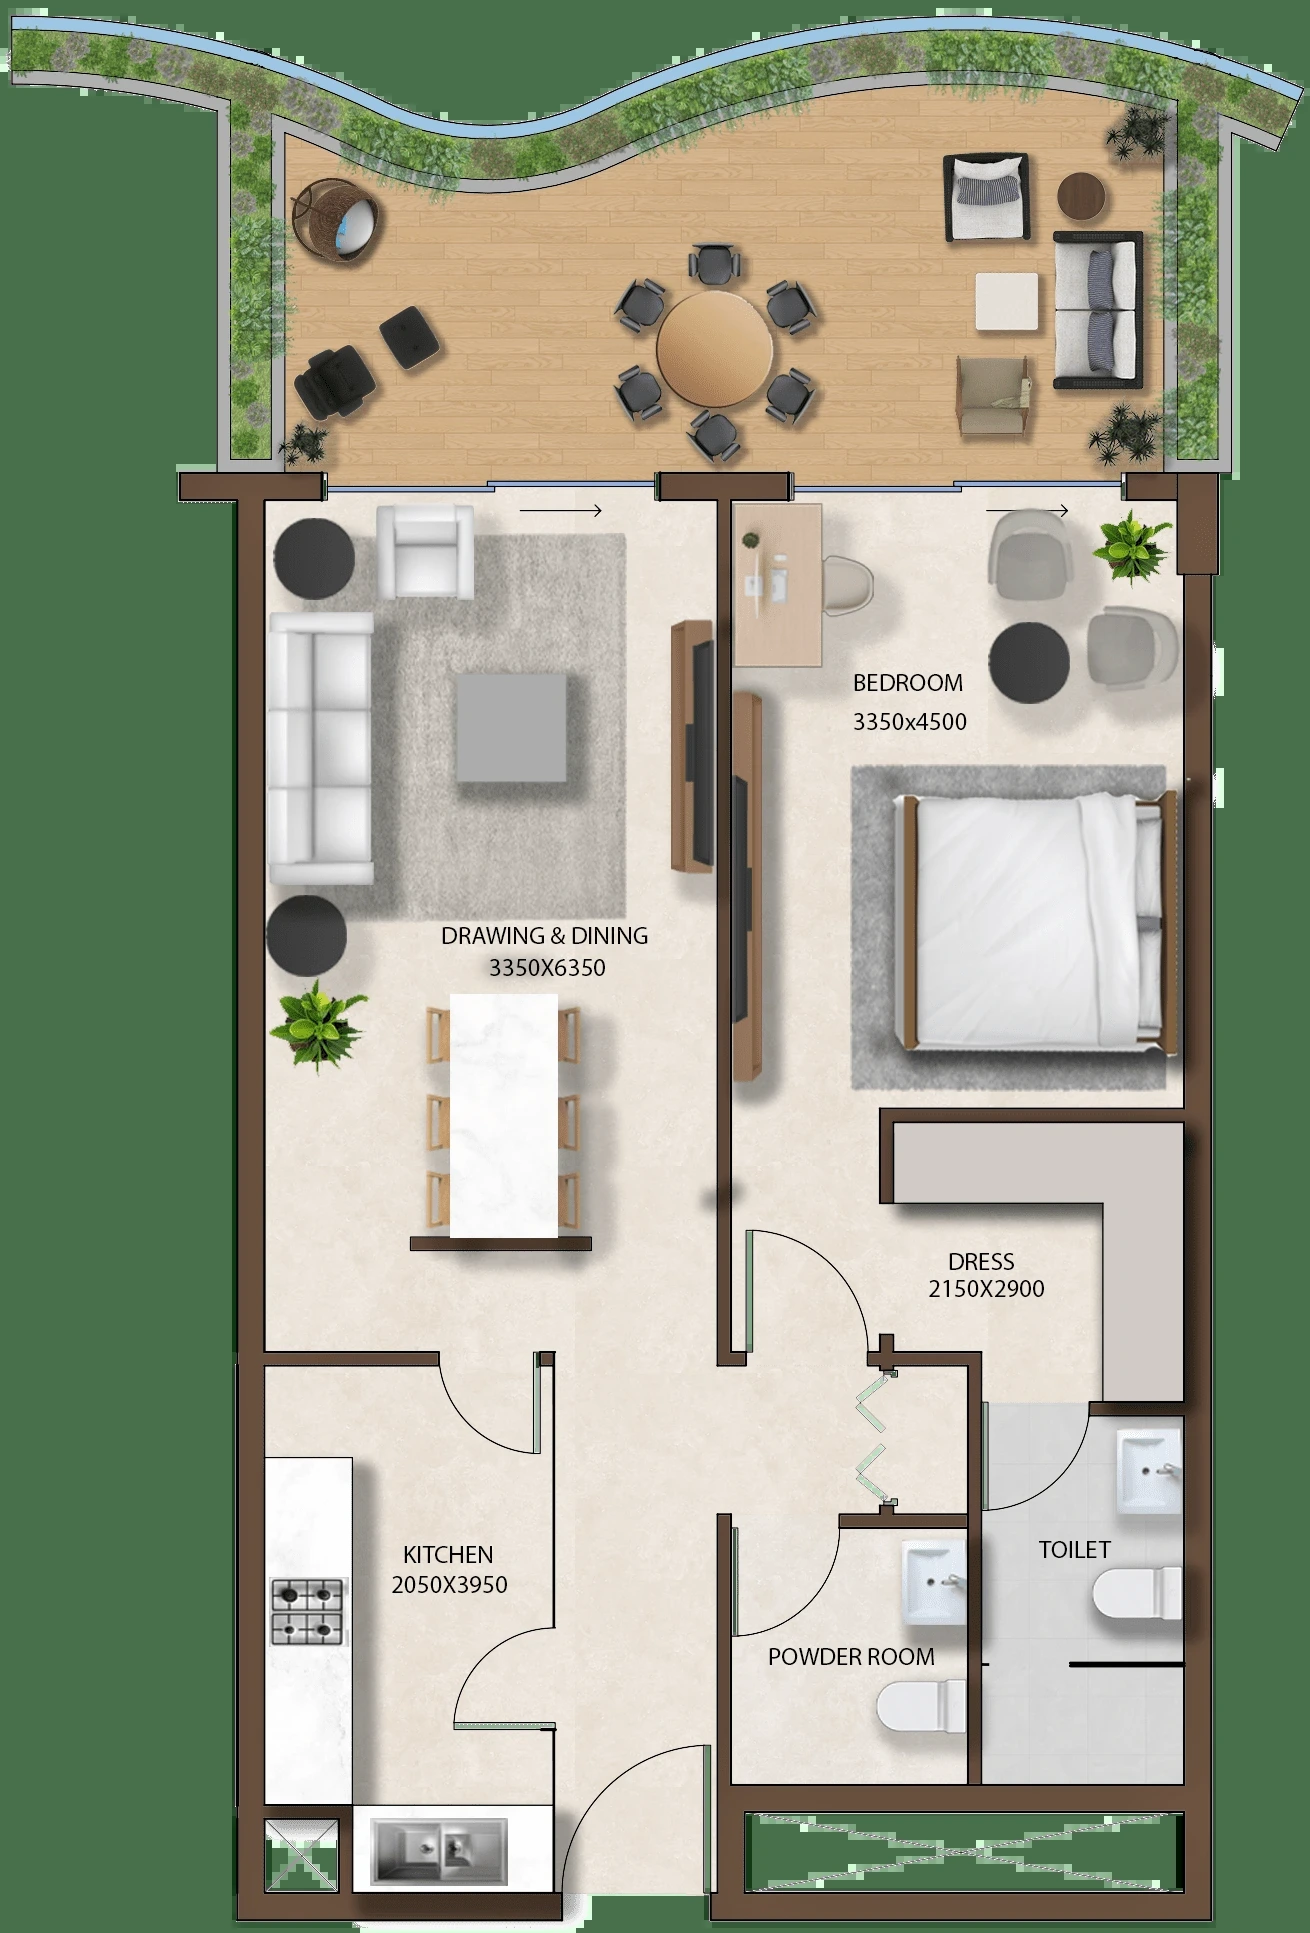
Yenaier Residences
A published one-bedroom plan. The collection range is 94–128 m²; check the selected plan and area schedule together.
Open full-size planAsk about this layout ↗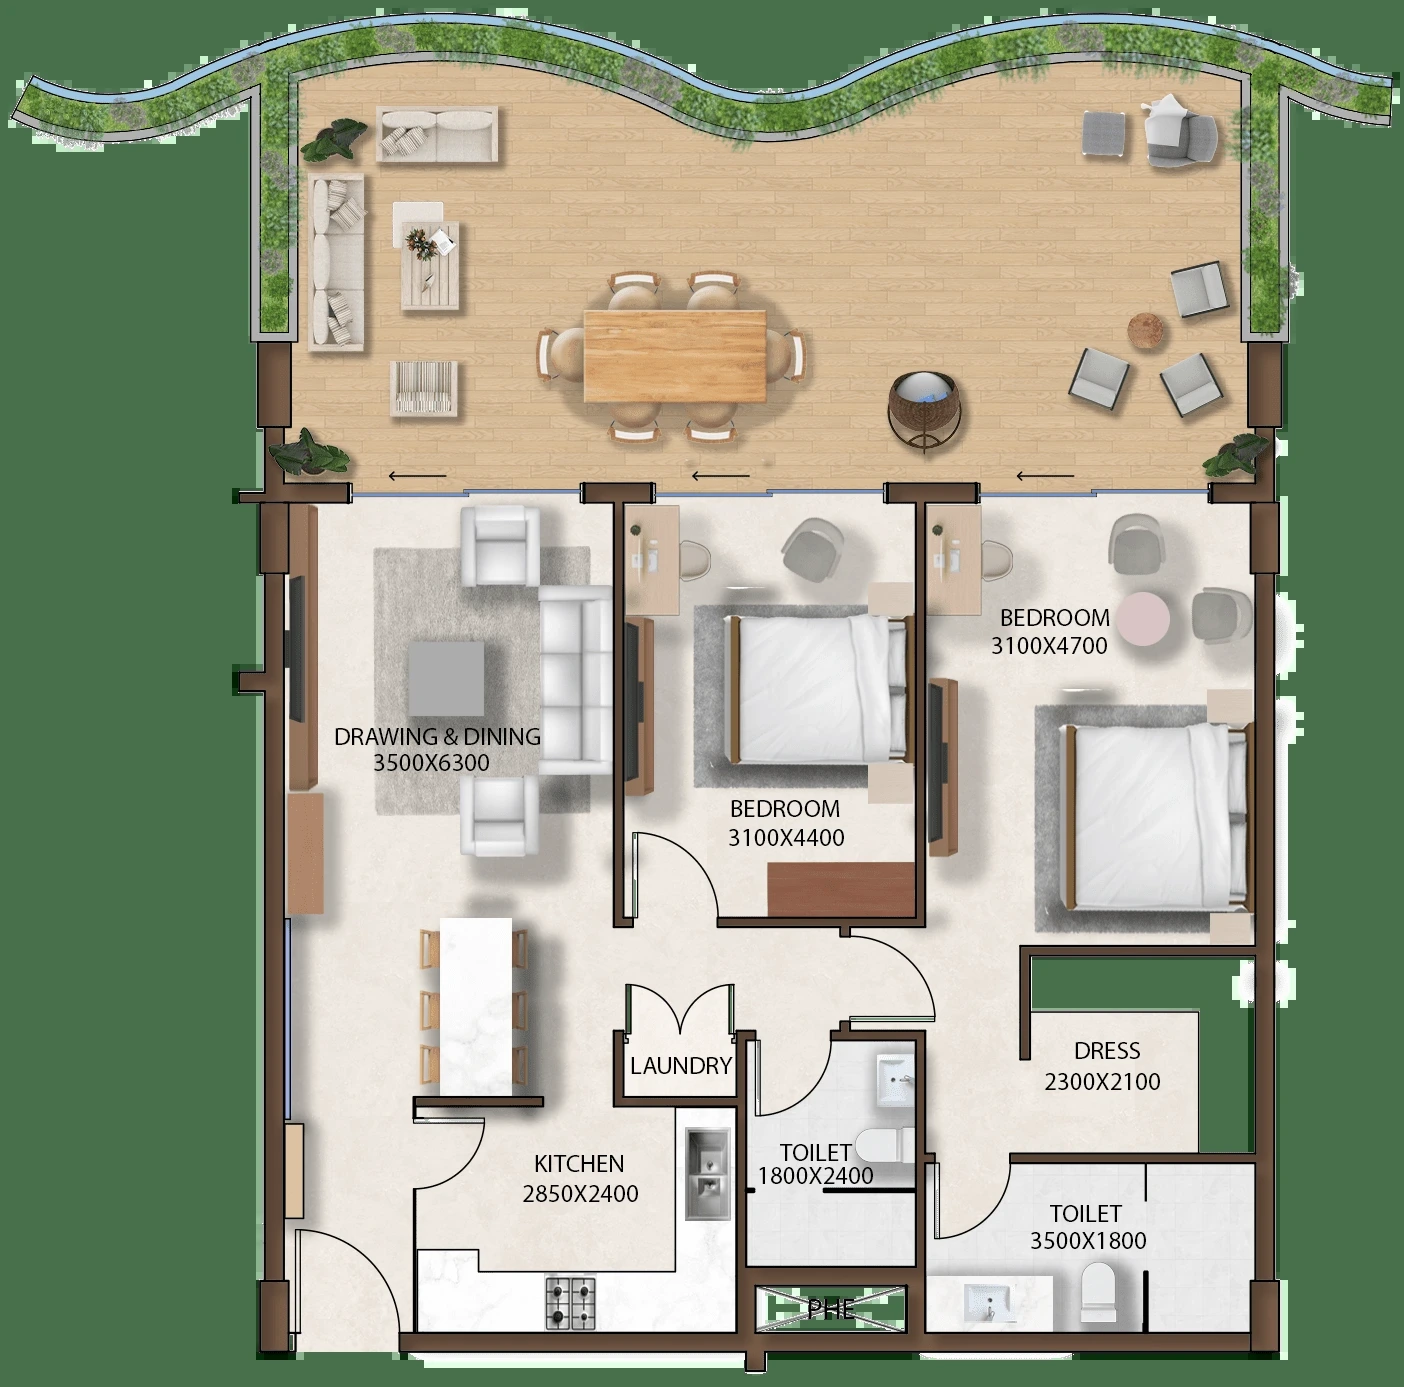
Yenaier Residences
Illustrative plan from the developer’s larger-residence collection. Compare the loggia, circulation and bedroom arrangement on the full plan.
Open full-size planAsk about this layout ↗Plans are illustrative. Confirm dimensions, orientation, external areas and specifications for the exact unit before purchase.
Compare unit layoutsARCHITECTURE & SHARED SPACES
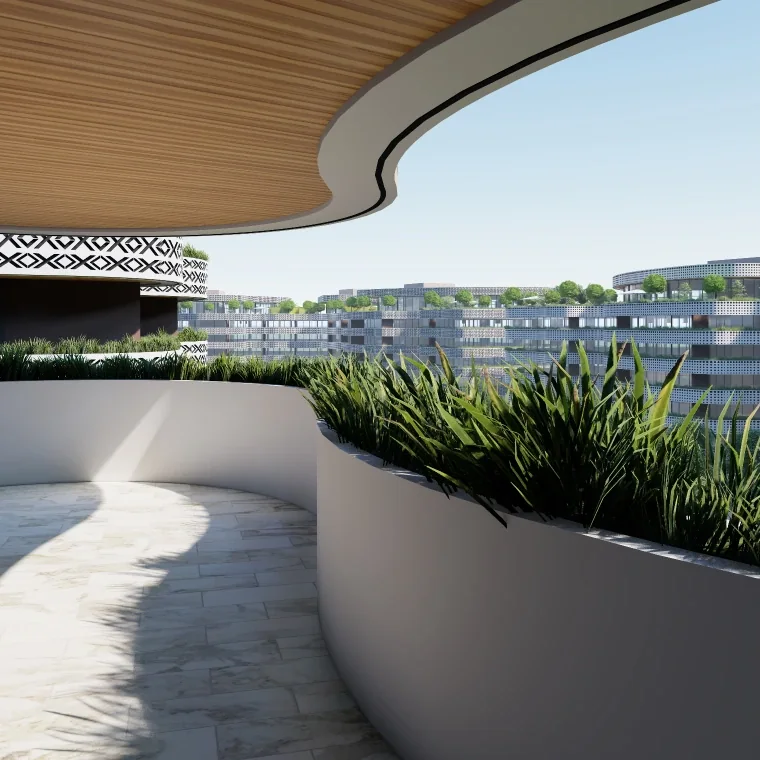
Architectural illustrations from the project materials; these are not photographs of completed homes.

PLAN YOUR PURCHASE
Compare the selected residence collection and its included services before reviewing the written payment schedule and handover programme.
Request the current payment scheduleCalculate your payment amountsWITHIN THE WIDER COMMUNITY
Review the selected tower and access within the Yenaier neighbourhood, alongside its location in Sultan Haitham City. The community map is a starting point for that discussion.
Open the Sultan Haitham City community mapThe map link shows the wider community, not a surveyed pin for an individual unit.

Before you enquire
No. The developer presents SOCIO as a branded component within Yenaier. Check which collection the offered home belongs to.
The published ranges are studios 71–87 m², one bedroom 94–128 m², two bedrooms 132–163 m², three bedrooms 189–261 m² and penthouses 407–462 m². The area measurement basis is not specified on that page.
They illustrate the developer’s layouts. A current unit schedule is needed to match a plan to a floor, outlook, price and availability.
Images and plans remain credited to their original project authors. Brochure illustrations describe a design, rather than current unit availability.
Content reviewed:
SPEAK WITH MOHAMED
Share your preferred layout, approximate budget and timing. We can review the current information together.
Property Consultant · Oman