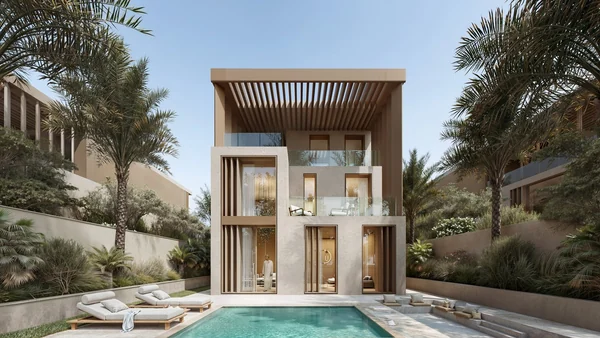
Wadi Zaha · Sultan Haitham City
Published studio model
Model category at source A
Published starting price161,000 USD
- Published area from
- 56 m²
- Published initial payment
- 20%
- Published handover
- Q4 2028
Source price updated
Source checked
A PROJECT WITHIN SULTAN HAITHAM CITY
Al Ahly Sabbour
A neighbourhood within a wider city, with apartment, townhouse and villa designs to explore.
THE PROJECT
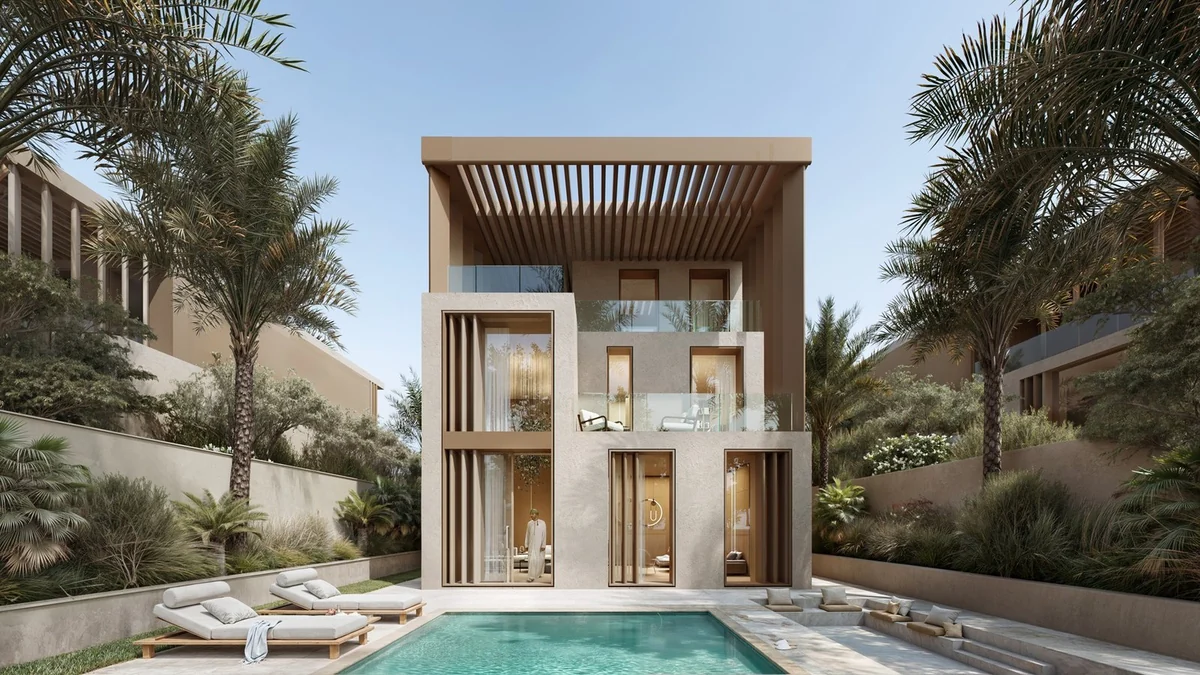
Wadi Zaha is an Al Ahly Sabbour project within Sultan Haitham City in Muscat. The developer presents apartment buildings, townhouses and standalone villas, with landscaped areas and residential amenities. Compare the specific building and unit alongside the wider city setting.
MOHAMED’S CURRENT SELECTION
Published models and starting prices, with their source and review date.
Swipe to explore the homes, or use your keyboard to move through their links.
Wadi Zaha · Sultan Haitham City
Model category at source A
Source price updated
Source checked
Starting prices and areas vary by unit. Images illustrate the project; individual availability is checked when you enquire.

DISCUSS YOUR CHOICE WITH
Mohamed Elmahdi
Property ConsultantA READING OF THE PUBLISHED SPECIFICATIONS
The published designs offer different ways of living within one neighbourhood. Compare entrances, stairs and responsibility for outdoor space before narrowing the choice by the project name.
An initial reading of published information. Discuss it alongside your purpose and the exact unit details.
A CLOSER LOOK
Explore the property types in the developer materials, then request the current unit plan and area schedule.
Wadi Zaha
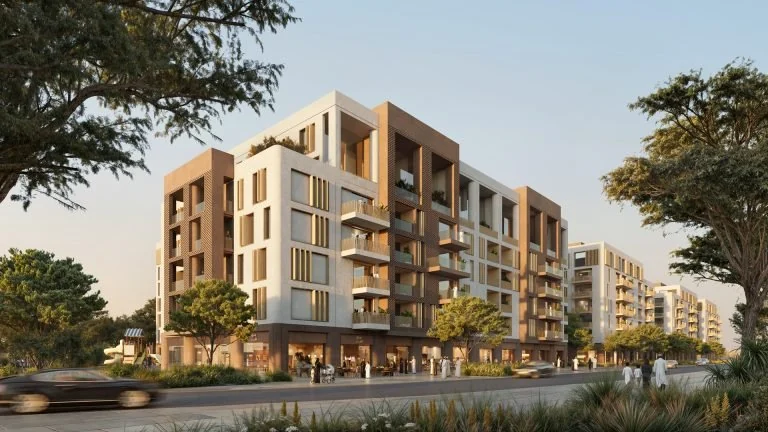
Ask for the building, floor, orientation and current apartment plan.
Request a plan for this typeWadi Zaha
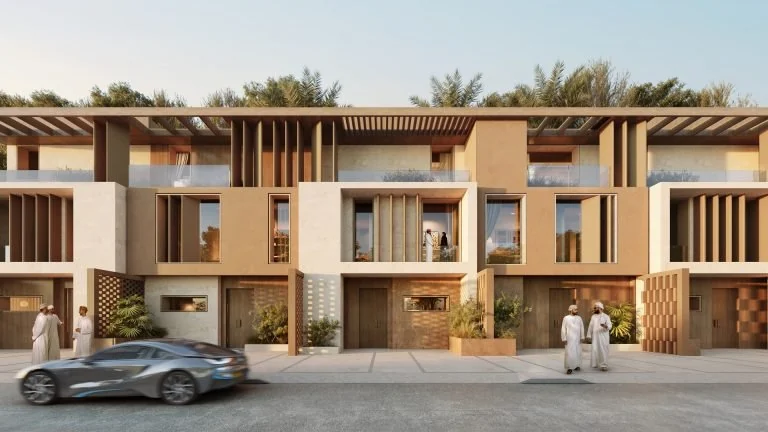
Compare the distribution across floors, access and any outdoor space for the exact unit.
Request a plan for this typeWadi Zaha
Confirm the plot, built-up areas, outdoor features and maintenance responsibilities.
Request a plan for this typeARCHITECTURE & SHARED SPACES
Architectural illustrations from the project materials; these are not photographs of completed homes.
PLAN YOUR PURCHASE
Request a current written quotation for the unit you are considering. Confirm the booking payment, later instalments, any balance at handover and what each payment depends on.
WITHIN THE WIDER COMMUNITY
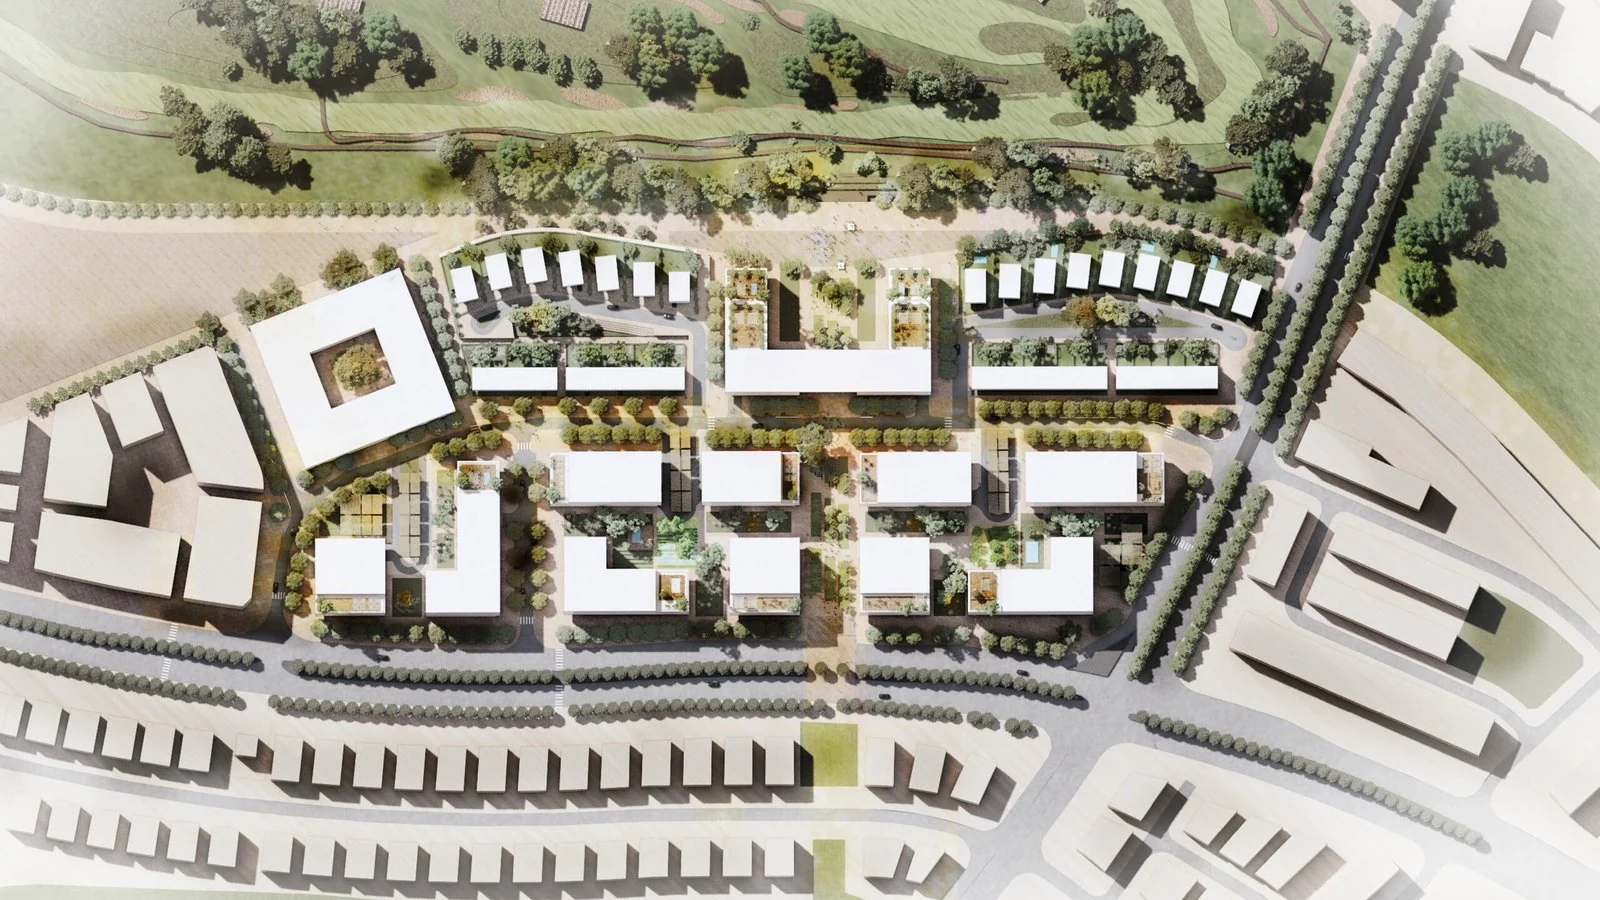
The developer’s illustrative plan shows Wadi Zaha within the setting of Sultan Haitham City. Review the current project plan, building entrance and surroundings before selecting a unit.
Open the Sultan Haitham City community mapThe map link shows the wider community, not a surveyed pin for an individual unit.
Before you enquire
No. Wadi Zaha is an individual project within the wider Sultan Haitham City development. Check the developer, building and unit terms for that specific project.
The images are architectural illustrations published by the developer. Request dated construction updates and current photographs for the unit or building you are considering.
Choose the property type you are considering and ask Mohamed for the current unit plan and area schedule. The illustrative project plan does not replace a unit’s floor plan.
Ask for a dated, written quotation identifying the specific unit, price, payment schedule and purchase terms.
Images and plans remain credited to their original project authors. Brochure illustrations describe a design, rather than current unit availability.
Content reviewed:
SPEAK WITH MOHAMED
Share your preferred layout, approximate budget and timing. We can review the current information together.
Property Consultant · Oman