Golf Hills
One bedroom
212 one-bedroom apartments in the published project mix.
Request a plan for this typeA PROJECT WITHIN MUSCAT HILLS
Al Osool
The outlook matters. So do the tower, floor and arrangement of the home.
THE PROJECT
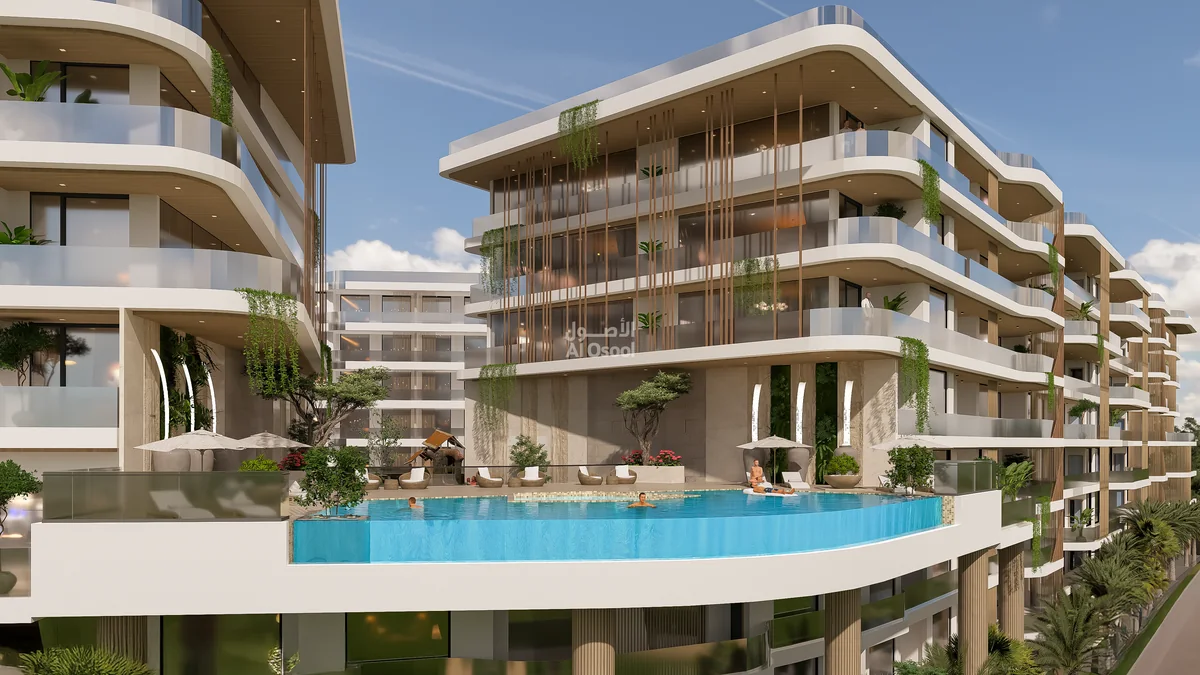
Golf Hills is an Al Osool development within Muscat Hills. Its financing partner’s announcement describes 366 apartments in three towers and over 400 parking spaces. The published bedroom mix includes one-, two-, two-and-a-half- and three-bedroom homes.

DISCUSS YOUR CHOICE WITH
Mohamed Elmahdi
Property ConsultantA READING OF THE PUBLISHED SPECIFICATIONS
Three towers and several apartment types create different viewing positions. Compare the exact orientation and floor with the plan; a community or project name does not tell you what the living room overlooks.
An initial reading of published information. Discuss it alongside your purpose and the exact unit details.
A CLOSER LOOK
Explore the property types in the developer materials, then request the current unit plan and area schedule.
Golf Hills
212 one-bedroom apartments in the published project mix.
Request a plan for this typeGolf Hills
136 two-bedroom and four two-and-a-half-bedroom homes are listed in the financing partner’s announcement.
Request a plan for this typeGolf Hills
14 three-bedroom homes complete the published 366-apartment mix.
Request a plan for this typeARCHITECTURE & SHARED SPACES
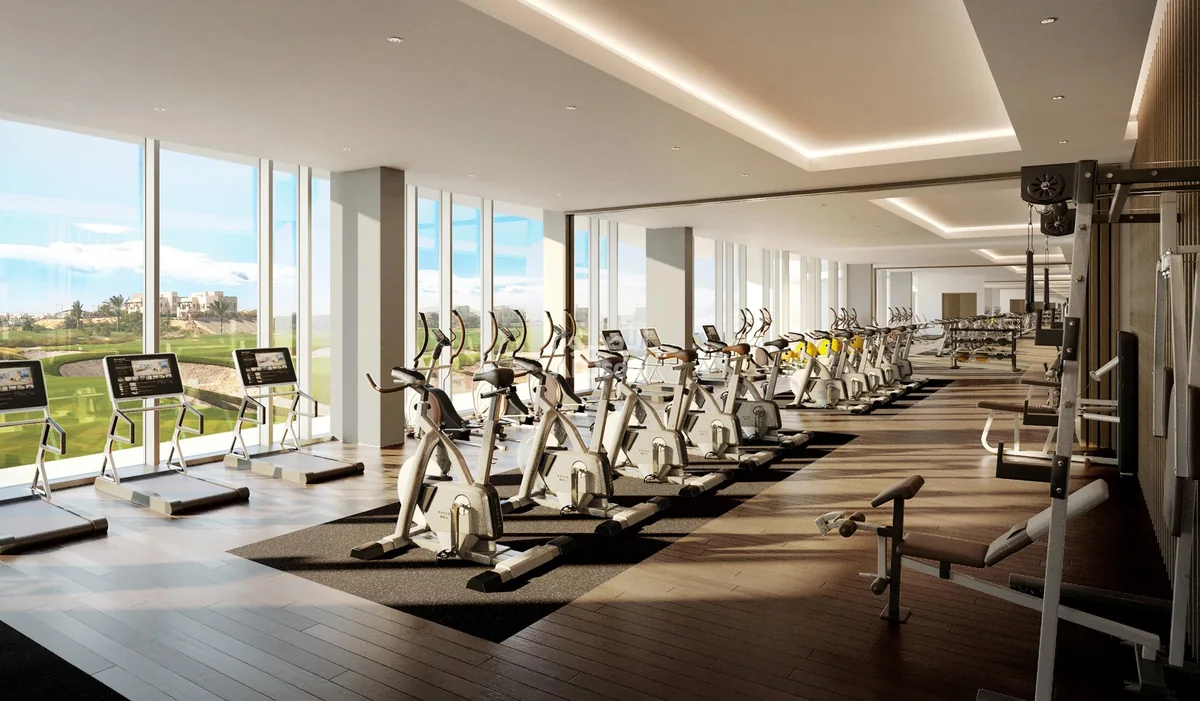
Architectural illustrations from the project materials; these are not photographs of completed homes.
PLAN YOUR PURCHASE
Use the selected tower and apartment reference to review the payment schedule and what the quoted specification includes.
Request the current payment scheduleCalculate your payment amountsWITHIN THE WIDER COMMUNITY
The golf setting is part of the wider Muscat Hills area. A tower’s location alone does not establish the view from every apartment; compare the floor, orientation and nearby buildings.
Open the Muscat Hills community mapThe map link shows the wider community, not a surveyed pin for an individual unit.

Before you enquire
The financing partner describes 366 apartments across three towers, with more than 400 parking spaces. These are development totals, not a list of homes currently available.
Do not assume so. Ask for the orientation and outlook of the exact apartment and compare them with the floor and surrounding buildings.
It helps distinguish the project’s housing types. The current unit schedule is still needed to identify the layout offered to you.
Images and plans remain credited to their original project authors. Brochure illustrations describe a design, rather than current unit availability.
Content reviewed:
SPEAK WITH MOHAMED
Share your preferred layout, approximate budget and timing. We can review the current information together.
Property Consultant · Oman